Listing Courtesy of:  Metrolist / Listed By: Brooke Branco, Coldwell Banker Realty
 Metrolist / Listed By: Brooke Branco, Coldwell Banker Realty
1556 Martinique Roseville, CA 95661
Active (4 Days)
$665,000 (USD)
OPEN HOUSE TIMES
-
OPENSun, Nov 151:00 pm - 3:00 pm
Description
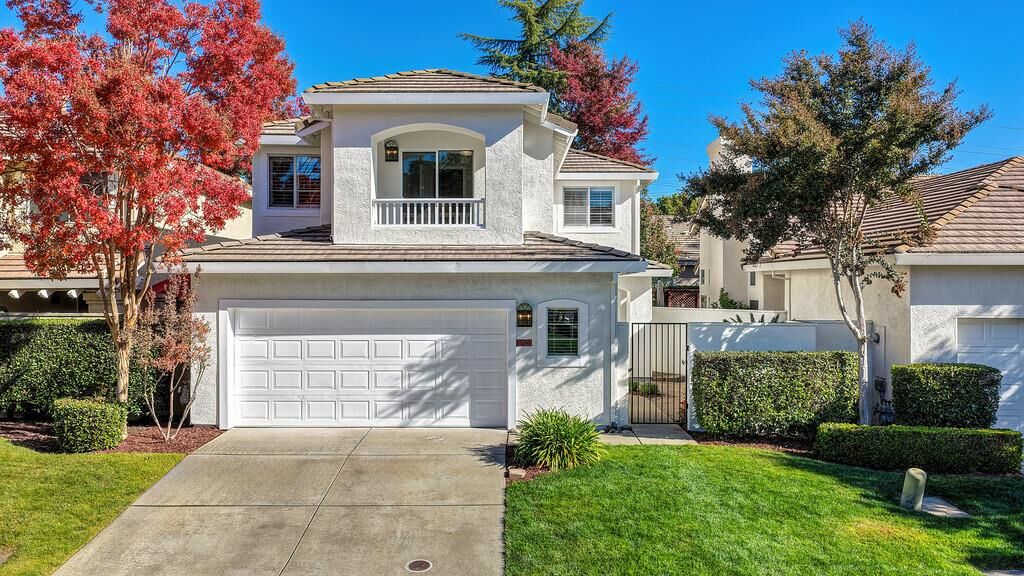
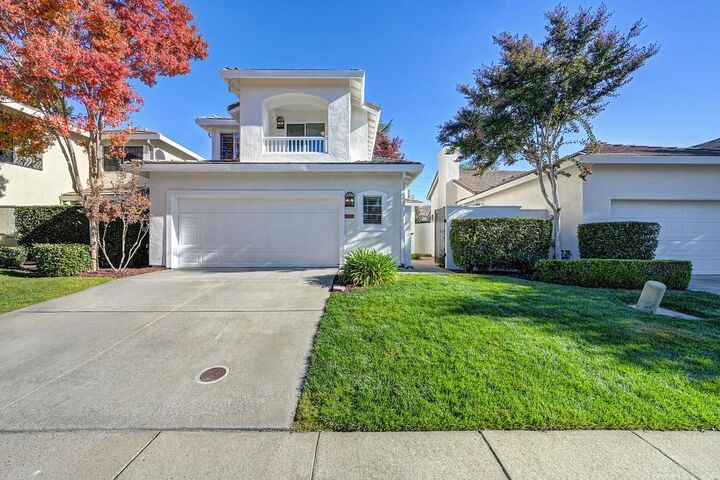
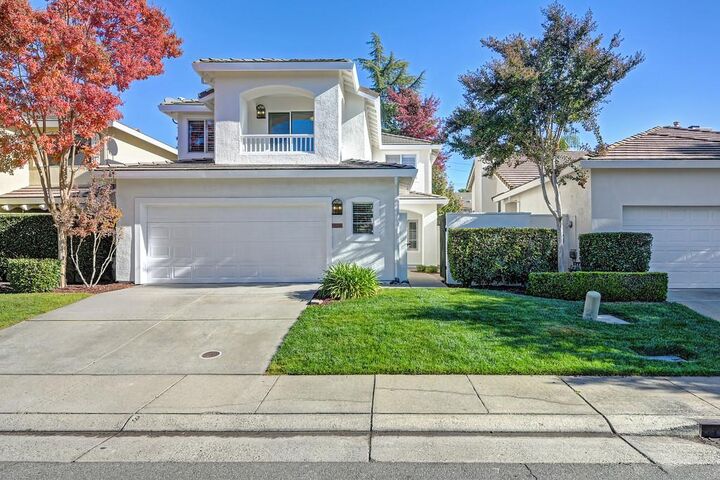
Welcome to this beautifully updated Roseville home offering 3 bedrooms, 2.5 bathrooms, a spacious loft, and approximately 1,948 square feet of living space! Soaring ceilings, an inviting floor plan, and numerous recent improvements create a wonderful place to call home. Enjoy separate living and family rooms, a formal dining area, and a charming breakfast nook. Interior updates include fresh three-tone paint, new vinyl and tile flooring, new 5.5-inch baseboards, recessed lighting, updated light fixtures, and dual-pane windows. The family room features a fireplace with a beautiful new tile surround. The refreshed kitchen showcases granite countertops, freshly painted white cabinetry, brushed nickel hardware, a new tile backsplash and stainless-steel sink, stainless steel appliances, and a gas cooktop. The adjoining breakfast nook is perfect for casual dining. Upstairs, the spacious primary suite offers double-door entry, a walk-in closet, and an updated bathroom featuring quartz countertops, white shaker-style cabinetry, dual sinks, new faucets and mirrors, a soaking tub, and a separate walk-in shower with a new custom glass door. Two additional bedrooms, an updated hall bathroom, and a versatile loft complete the upper level. The loft provides flexible space for a home office, media room, or additional living area. Additional features include a convenient downstairs half bathroom, indoor laundry room with white shaker cabinetry, central heating and air conditioning, ceiling fans, a tile roof, and a two-car garage with storage racks and newly epoxy-coated flooring. Outdoor highlights include a gated front courtyard, newly epoxy-coated front porch, fresh exterior paint, and low-maintenance landscaping. The backyard features artificial turf, brick-style patio pavers, wood fencing, drip irrigation, rose bushes, Japanese maple trees, a mandarin tree, and a pomegranate treean inviting setting for relaxing or entertaining. Ideally situated in East Roseville, this beautifully refreshed home combines comfort, functionality, and inviting indoor and outdoor living spaces. Don't miss this wonderful opportunity!
MLS #:
226136465
226136465
Lot Size
4,021 SQFT
4,021 SQFT
Type
Single-Family Home
Single-Family Home
Year Built
1996
1996
Style
Contemporary, Cape Cod, Cottage
Contemporary, Cape Cod, Cottage
School District
Eureka Union,Roseville Joint
Eureka Union,Roseville Joint
County
Placer County
Placer County
Listed By
Brooke Branco, DRE #01713305 CA, Coldwell Banker Realty
Source
Metrolist
Last checked Nov 14 2026 at 7:40 PM GMT+0000
Metrolist
Last checked Nov 14 2026 at 7:40 PM GMT+0000
Bathroom Details
- Full Bathrooms: 2
- Partial Bathroom: 1
Interior Features
- Appliances: Microwave
- Appliances: Disposal
- Appliances: Free Standing Gas Range
Kitchen
- Kitchen/Family Combo
- Granite Counter
- Breakfast Area
Lot Information
- Shape Regular
- Low Maintenance
- Auto Sprinkler F&R
- Street Lights
- Curb(s)/Gutter(s)
Property Features
- Fireplace: Family Room
- Fireplace: Wood Burning
- Fireplace: 1
- Foundation: Slab
- Foundation: Concrete
Heating and Cooling
- Central
- Fireplace(s)
- Multizone
- Ceiling Fan(s)
Homeowners Association Information
- Dues: $177/Monthly
Flooring
- Laminate
- Tile
- Luxury Vinyl Plank
Exterior Features
- Stucco
- Wood
- Frame
- Roof: Tile
Utility Information
- Utilities: Internet Available, Natural Gas Connected, Cable Available, Electric, Sewer Connected
- Sewer: Public Sewer
Garage
- Garage Door Opener
- Attached
- Garage Facing Front
Parking
- Attached
Stories
- 2
Living Area
- 1,948 sqft
Location
Estimated Monthly Mortgage Payment
*Based on Fixed Interest Rate withe a 30 year term, principal and interest only
Listing price
Down payment
%
Interest rate
%Mortgage calculator estimates are provided by Coldwell Banker Real Estate LLC and are intended for information use only. Your payments may be higher or lower and all loans are subject to credit approval.
Disclaimer: All measurements and all calculations of area are approximate. Information provided by Seller/Other sources, not verified by Broker. All interested persons should independently verify accuracy of information. Provided properties may or may not be listed by the office/agent presenting the information. Data maintained by MetroList® may not reflect all real estate activity in the market. All real estate content on this site is subject to the Federal Fair Housing Act of 1968, as amended, which makes it illegal to advertise any preference, limitation or discrimination because of race, color, religion, sex, handicap, family status or national origin or an intention to make any such preference, limitation or discrimination. MetroList CA data last updated 11/14/26 11:40 Powered by MoxiWorks®